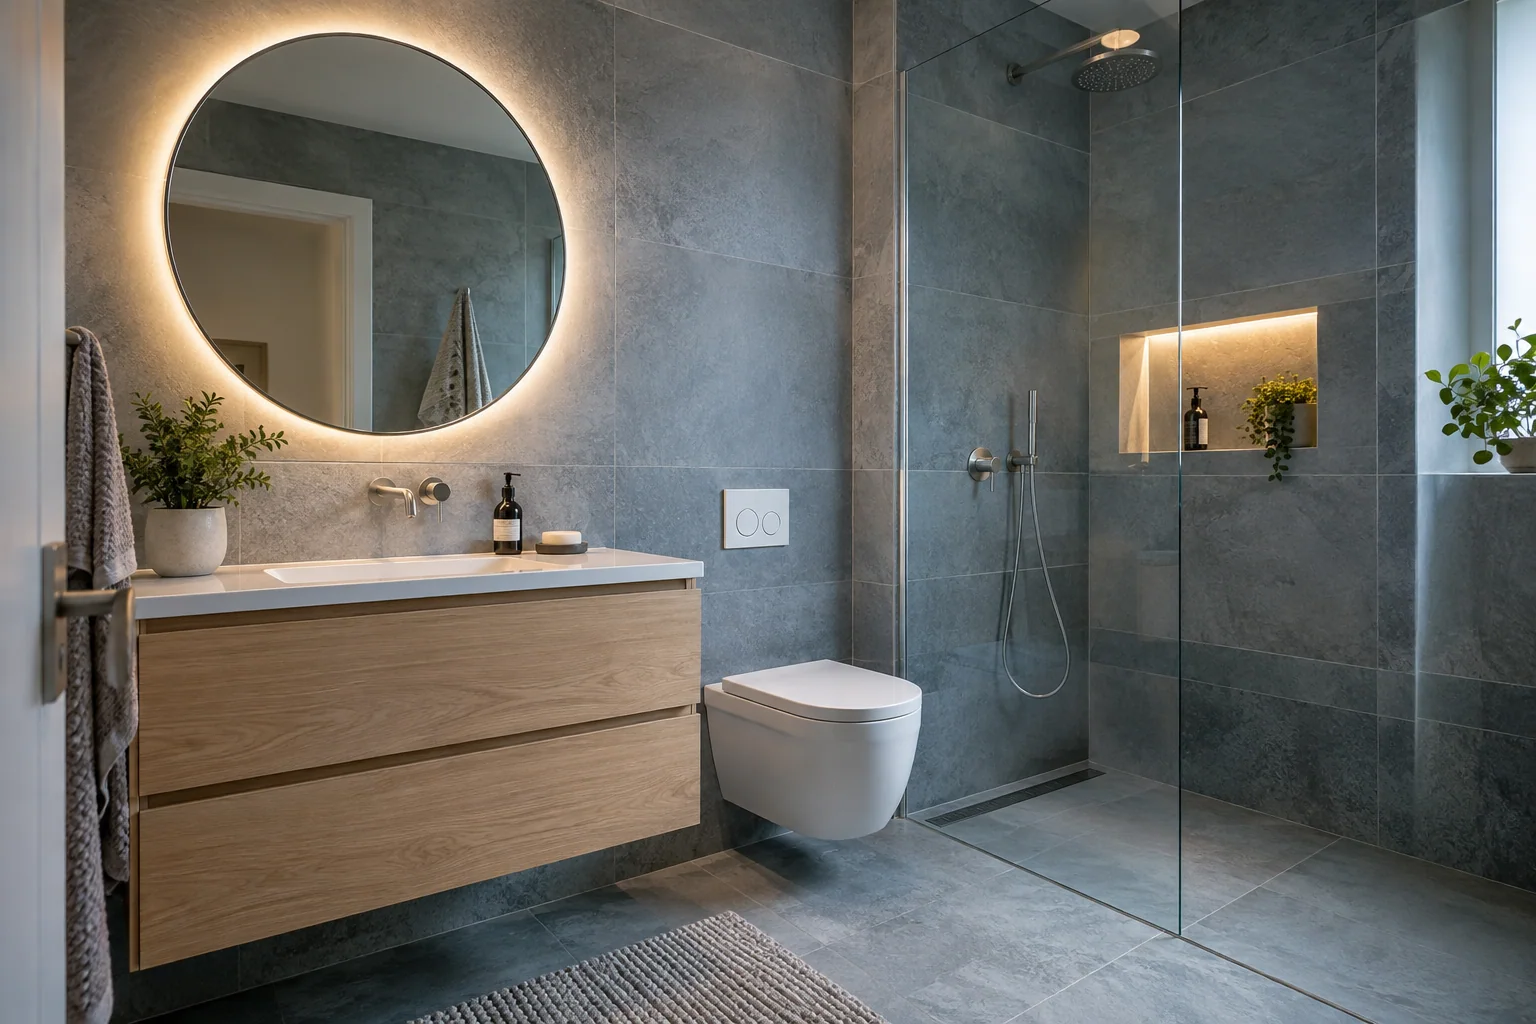
Interior renovations
Interior renovation enquiries may concern a living room, hallway, bedroom or connected set of spaces. Start with what needs to work better, whether that is the condition of surfaces, the consistency of finishes or the way the rooms are used.
Discuss walls, flooring, trim, doors and other existing details as part of the overall brief. Explain the materials or finishes you prefer and any features that should remain. Photographs are useful for showing how adjacent rooms connect and where new work needs to meet existing finishes.
If the property will remain occupied, mention access, furniture and the areas that need to stay usable. Grouping several improvements into one enquiry can help define the boundaries of the proposed work. The final specification and responsibilities are confirmed for the particular project.
Discuss interior renovations → Space reconfiguration
Changing the way space is arranged begins with the intended use. Explain how you would like rooms to connect, where circulation feels awkward and which parts of the current layout limit the home. Identify features that need to remain in place.
Existing walls, openings and building services influence what can be considered. A drawing or a marked-up photograph can help communicate the idea, but it does not establish that a proposed change is suitable. Relevant assessment, specialist input and any applicable approvals need to be identified for the actual property.
Discuss the preferred result before settling on a particular arrangement. Include the rooms involved, approximate dimensions and any linked kitchen, bathroom or finish changes. The enquiry should lead to a clear understanding of the work being considered, rather than an assumed scope.
Discuss a layout change →